
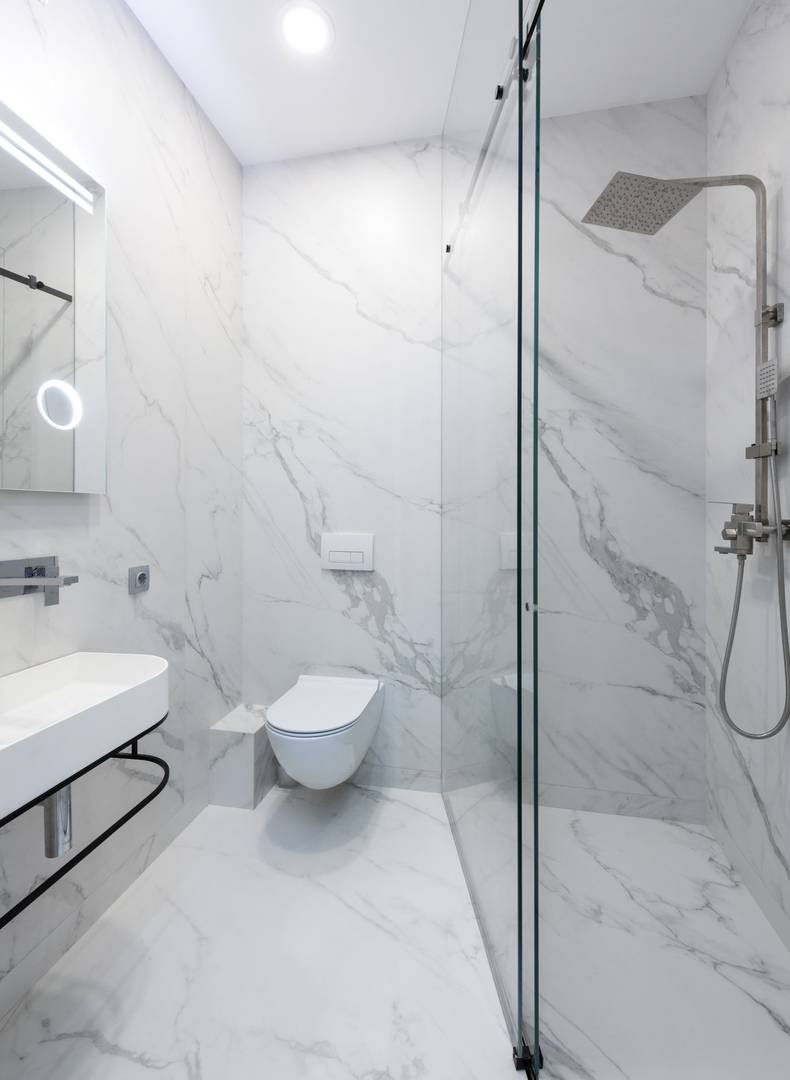
 01Bathrooms and shower roomsB04-01 · Open evidence and annotated details →
Building Waterproofing Solutions
Interior Wet Area Waterproofing
Waterproofing for bathrooms, shower rooms, kitchens, laundries, commercial kitchens and poolside wet zones. Substrate condition, falls, drains and penetrations are resolved before the finish layer.
Waterproofing SolutionsBuilding Waterproofing SolutionsB04 Interior Wet Areas
Application Scope
One system, several project conditions
These application contexts cover the principal project conditions addressed by this system. The final build-up is defined after the substrate, environmental exposure, movement and service requirements are confirmed.
01Bathrooms and shower roomsB04-01 · Open evidence and annotated details →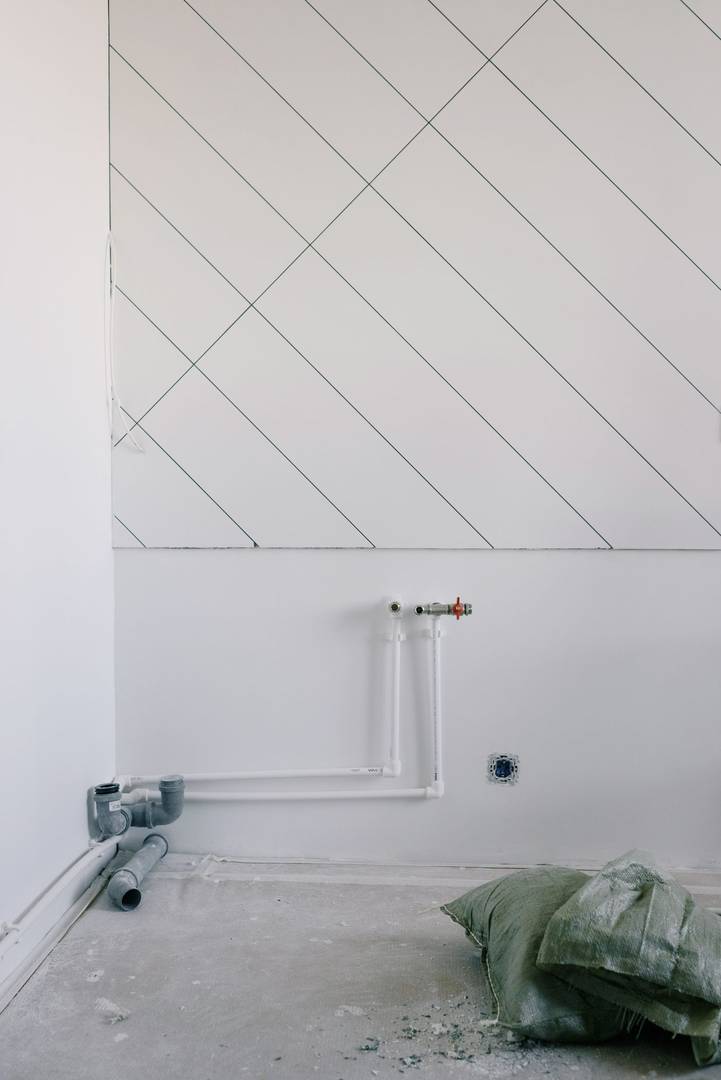 02Kitchens and laundriesB04-02 · Open evidence and annotated details →
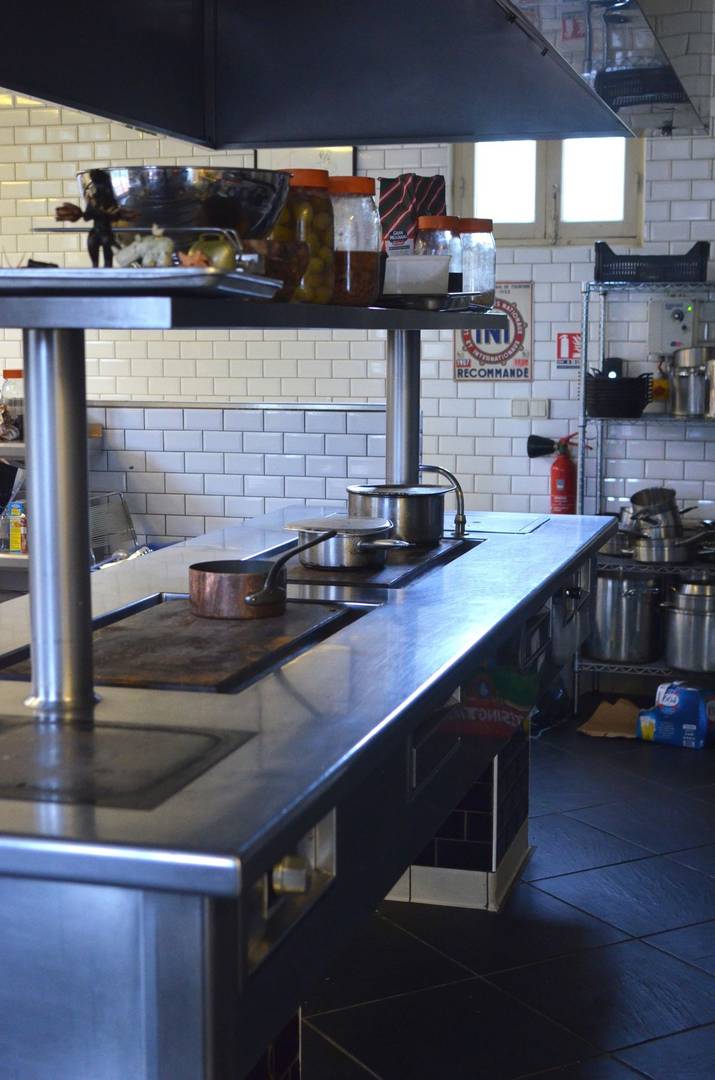 03Commercial kitchensB04-03 · Open evidence and annotated details →
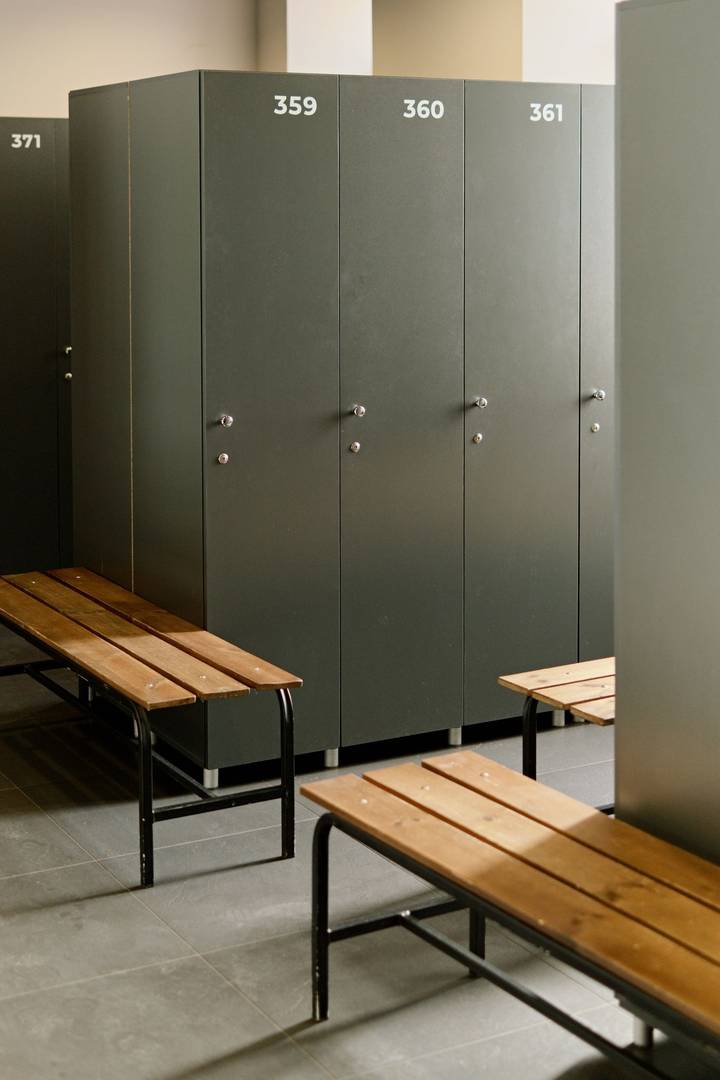 04Changing and shower facilitiesB04-04 · Open evidence and annotated details →
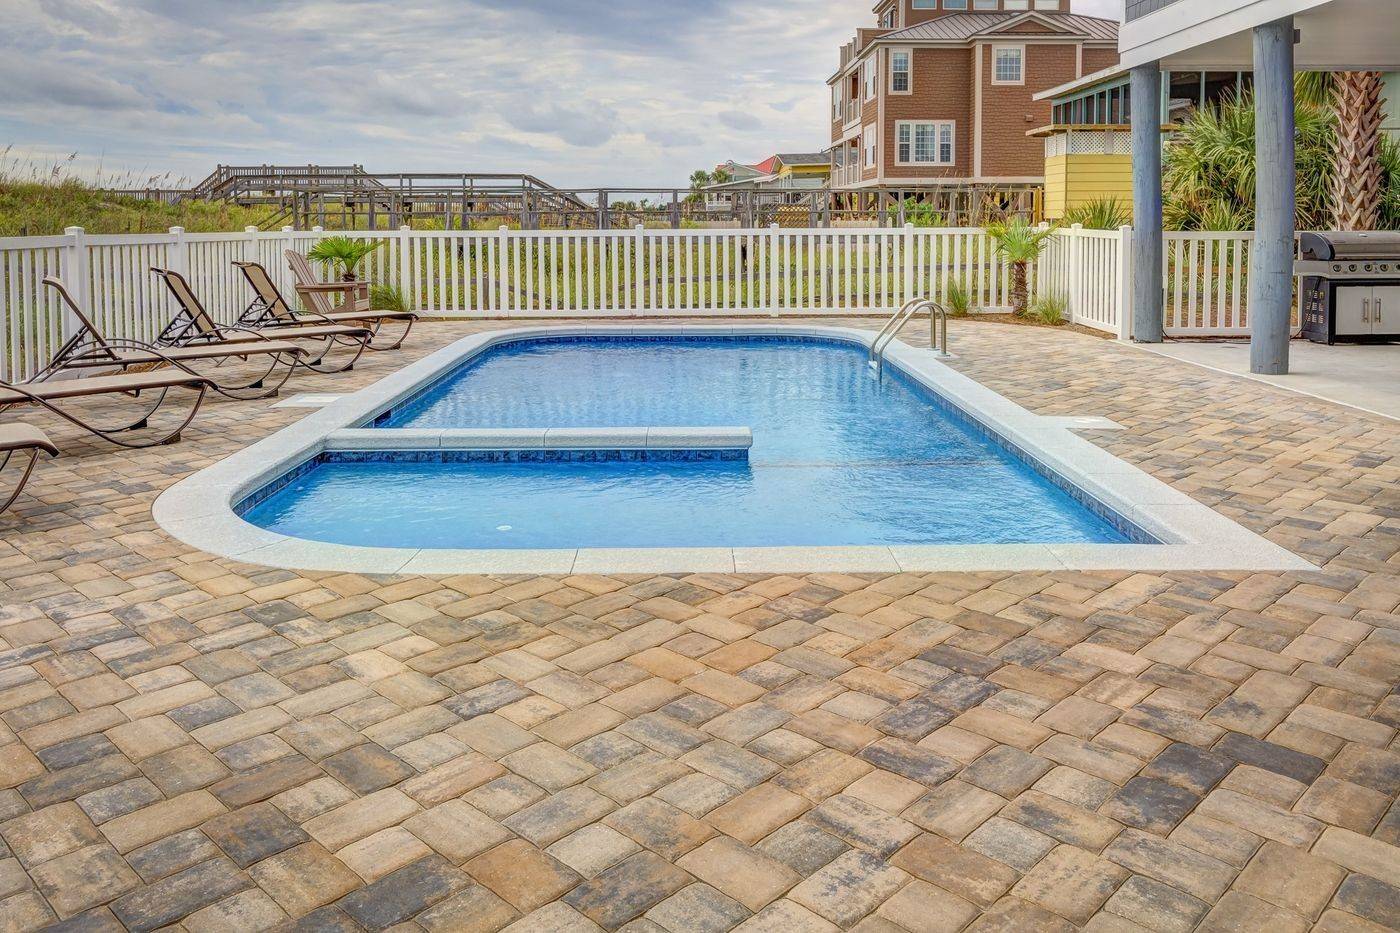 05Poolside wet zonesB04-05 · Open evidence and annotated details →
System Logic
Technical routes are connected to conditions
Each application context is connected to the technical routes that match its substrate, installation method, environmental exposure and detailing requirements.
Cementitious coating route
Rigid or flexible cementitious systems selected for substrate movement and finishing method.
Liquid membrane route
Polyurethane or compatible liquid systems controlled by wet-film coverage, cured thickness and detailing.
Reinforced detail route
Corners, drains, pipe penetrations and thresholds receive compatible tapes, mesh or local reinforcement.
Rapid repair route
Fast-curing materials are considered for local repairs only after moisture source and substrate condition are confirmed.
System Build-Ups & Critical Details
Real application context connected to N/L annotated drawings
Every technical drawing is placed under its mapped application context. L labels identify construction layers; N labels identify critical details and interfaces. Final specifications remain project-specific.
B04-01 Application Context
Bathrooms and shower rooms
System build-ups and critical details
L-series labels identify build-up layers. N-series labels identify critical nodes and interfaces. Open a drawing to inspect both annotation systems.
B04-02 Application Context
Kitchens and laundries
System build-ups and critical details
L-series labels identify build-up layers. N-series labels identify critical nodes and interfaces. Open a drawing to inspect both annotation systems.
B04-03 Application Context
Commercial kitchens
System build-ups and critical details
L-series labels identify build-up layers. N-series labels identify critical nodes and interfaces. Open a drawing to inspect both annotation systems.
B04-04 Application Context
Changing and shower facilities
System build-ups and critical details
L-series labels identify build-up layers. N-series labels identify critical nodes and interfaces. Open a drawing to inspect both annotation systems.
B04-05 Application Context
Poolside wet zones
System build-ups and critical details
L-series labels identify build-up layers. N-series labels identify critical nodes and interfaces. Open a drawing to inspect both annotation systems.
Visual Evidence
Application and project references
Project photographs document real construction conditions. Licensed reference photographs are labelled as context images, with AKWAX-delivered project evidence identified separately.
Decision Boundary
What must be confirmed before a route is fixed
A system proposal becomes meaningful only after these conditions are documented.
- Drain level and floor falls
- Corner and penetration movement
- Substrate moisture and cure
- Compatibility with tile adhesive or finish
- Flood-test timing and protection
Project Discussion