
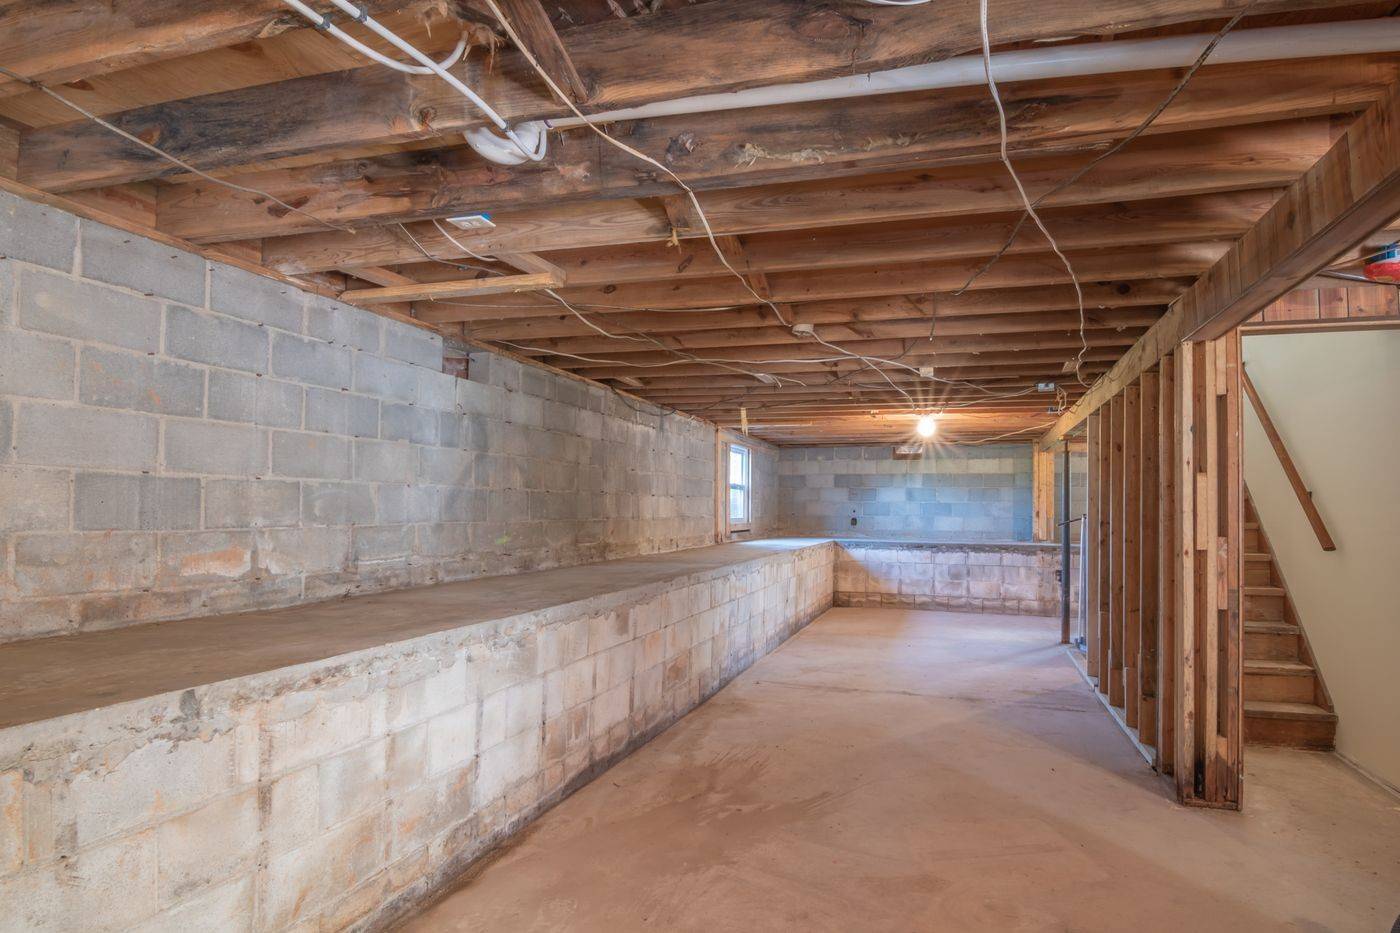
 01Basement slabs and external wallsB02-01 · Open evidence and annotated details →
Building Waterproofing Solutions
Below-Grade & Foundation Waterproofing
Waterproofing for basement slabs and walls, raft foundations, pile heads, underground parking, sunken courtyards, lift pits and collection sumps. Hydrostatic pressure, substrate continuity and construction sequencing set the system boundary.
Waterproofing SolutionsBuilding Waterproofing SolutionsB02 Below-Grade & Foundation
Application Scope
One system, several project conditions
These application contexts cover the principal project conditions addressed by this system. The final build-up is defined after the substrate, environmental exposure, movement and service requirements are confirmed.
01Basement slabs and external wallsB02-01 · Open evidence and annotated details →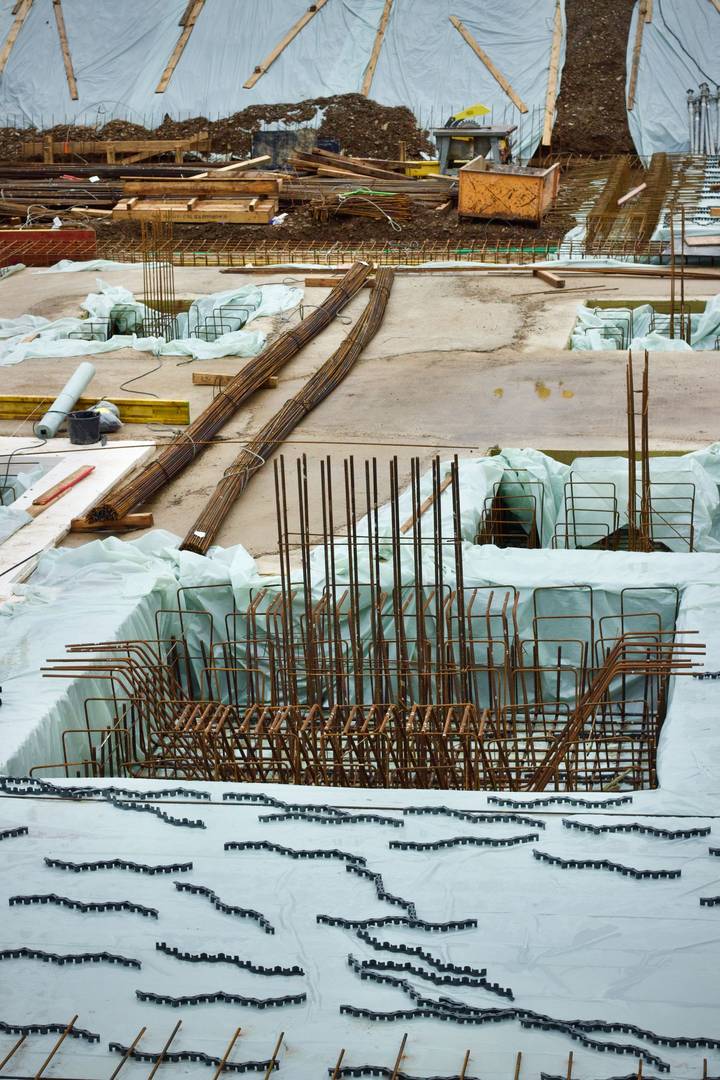 02Raft foundations and pile headsB02-02 · Open evidence and annotated details →
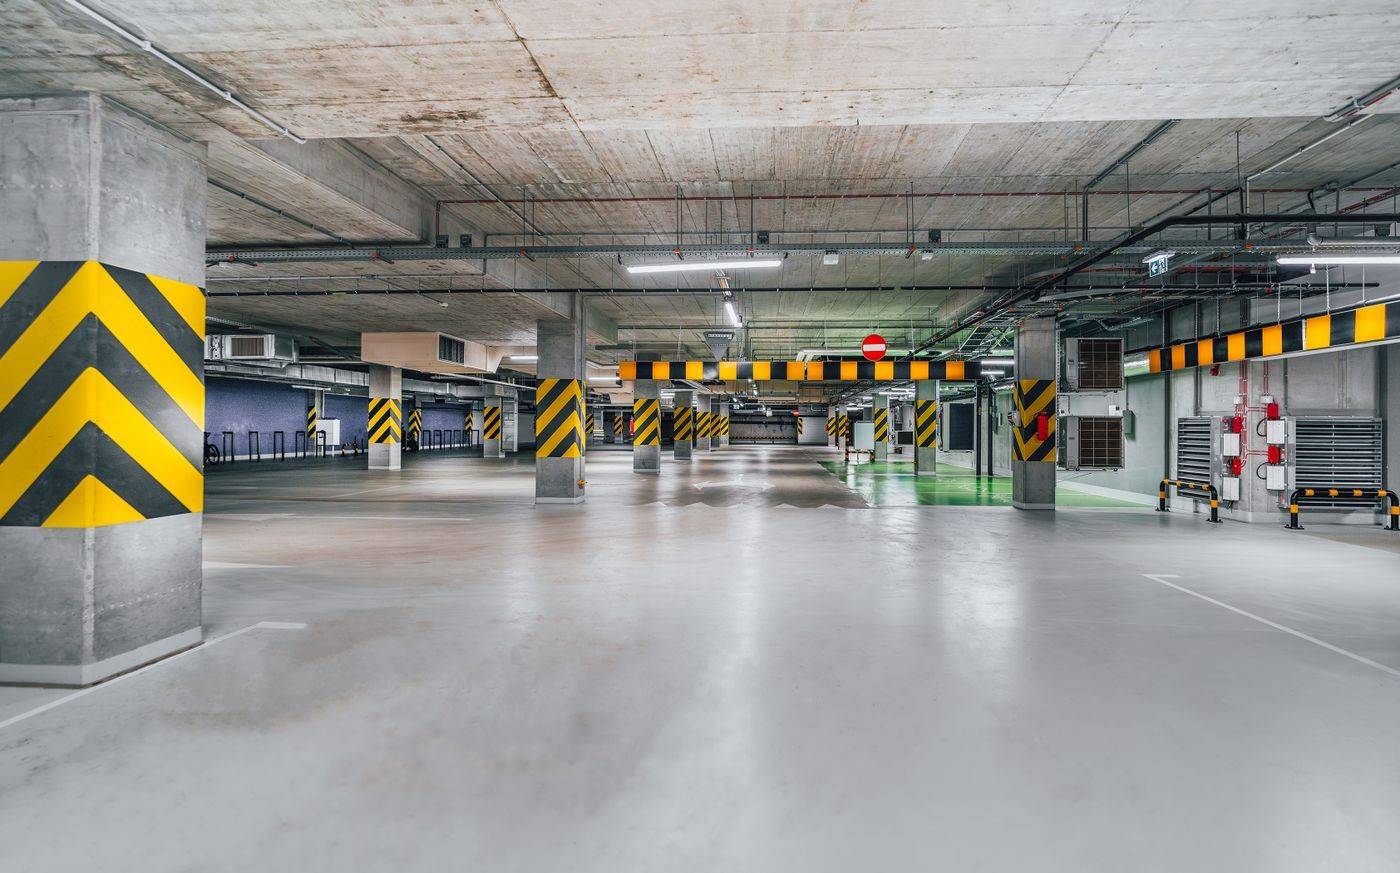 03Underground parking and occupied basementsB02-03 · Open evidence and annotated details →
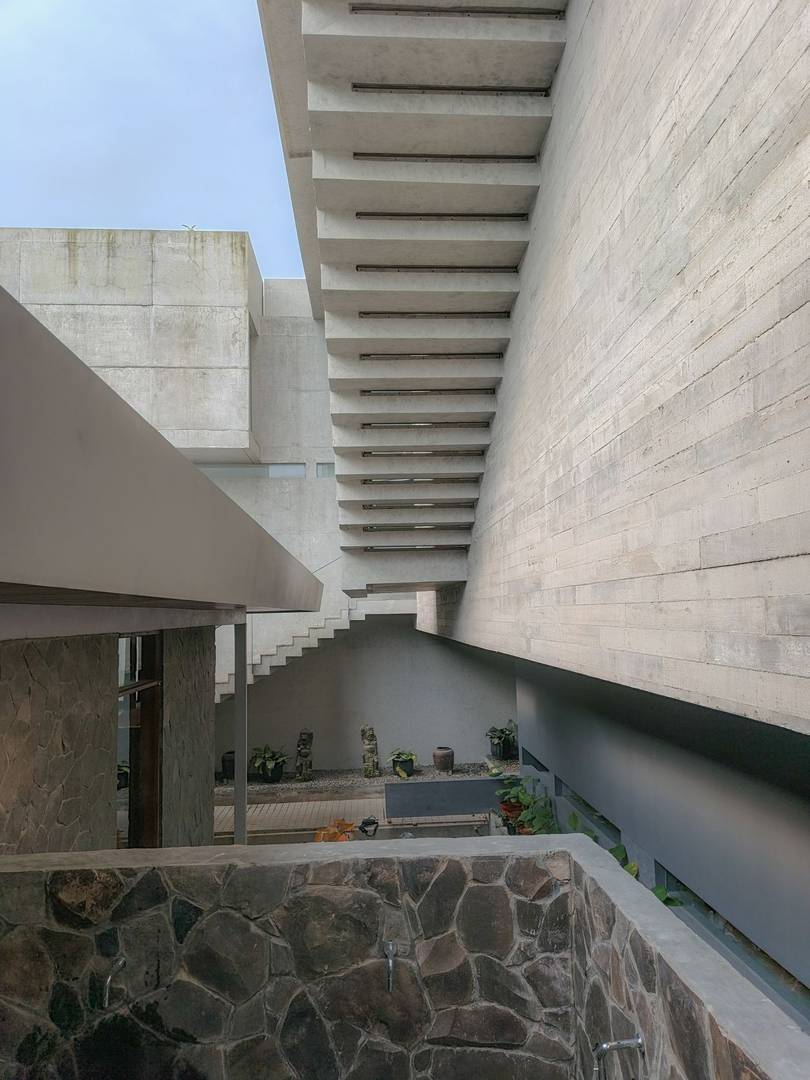 04Sunken courtyards and connecting structuresB02-04 · Open evidence and annotated details →
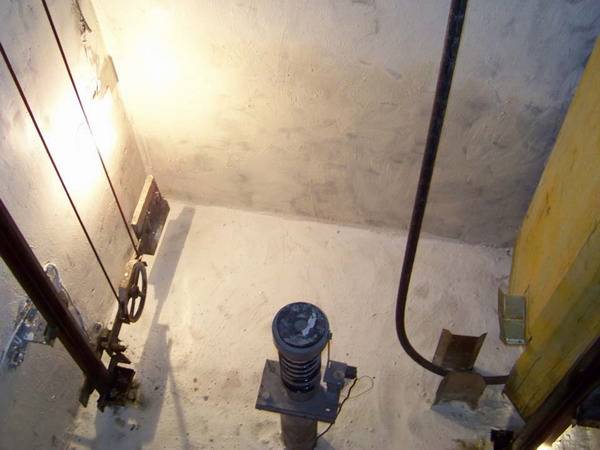 05Lift pits and collection sumpsB02-05 · Open evidence and annotated details →
System Logic
Technical routes are connected to conditions
Each application context is connected to the technical routes that match its substrate, installation method, environmental exposure and detailing requirements.
Pre-applied bonded membrane route
Membrane selected for full bond, detailing continuity and resistance to lateral water migration.
Modified bitumen membrane route
SBS or compatible bituminous systems with controlled laps, upstands and protection.
Self-adhesive and cold-applied route
Cold construction options for constrained sites and sensitive interfaces.
Liquid and cementitious route
Coatings and cementitious materials used where substrate geometry and exposure support the route.
Joint and penetration route
Waterstops, hydrophilic profiles, sealants and injection provisions coordinated at construction joints and penetrations.
System Build-Ups & Critical Details
Real application context connected to N/L annotated drawings
Every technical drawing is placed under its mapped application context. L labels identify construction layers; N labels identify critical details and interfaces. Final specifications remain project-specific.
B02-01 Application Context
Basement slabs and external walls
System build-ups and critical details
L-series labels identify build-up layers. N-series labels identify critical nodes and interfaces. Open a drawing to inspect both annotation systems.
B02-02 Application Context
Raft foundations and pile heads
System build-ups and critical details
L-series labels identify build-up layers. N-series labels identify critical nodes and interfaces. Open a drawing to inspect both annotation systems.
B02-03 Application Context
Underground parking and occupied basements
System build-ups and critical details
L-series labels identify build-up layers. N-series labels identify critical nodes and interfaces. Open a drawing to inspect both annotation systems.
B02-04 Application Context
Sunken courtyards and connecting structures
System build-ups and critical details
L-series labels identify build-up layers. N-series labels identify critical nodes and interfaces. Open a drawing to inspect both annotation systems.
B02-05 Application Context
Lift pits and collection sumps
System build-ups and critical details
L-series labels identify build-up layers. N-series labels identify critical nodes and interfaces. Open a drawing to inspect both annotation systems.
Visual Evidence
Application and project references
Project photographs document real construction conditions. Licensed reference photographs are labelled as context images, with AKWAX-delivered project evidence identified separately.
Decision Boundary
What must be confirmed before a route is fixed
A system proposal becomes meaningful only after these conditions are documented.
- Water table and hydrostatic pressure
- Positive-side or accessible-side installation
- Construction joints and pile head details
- Protection before backfill or reinforcement work
- Drainage, dewatering and structural crack risk
Project Discussion