
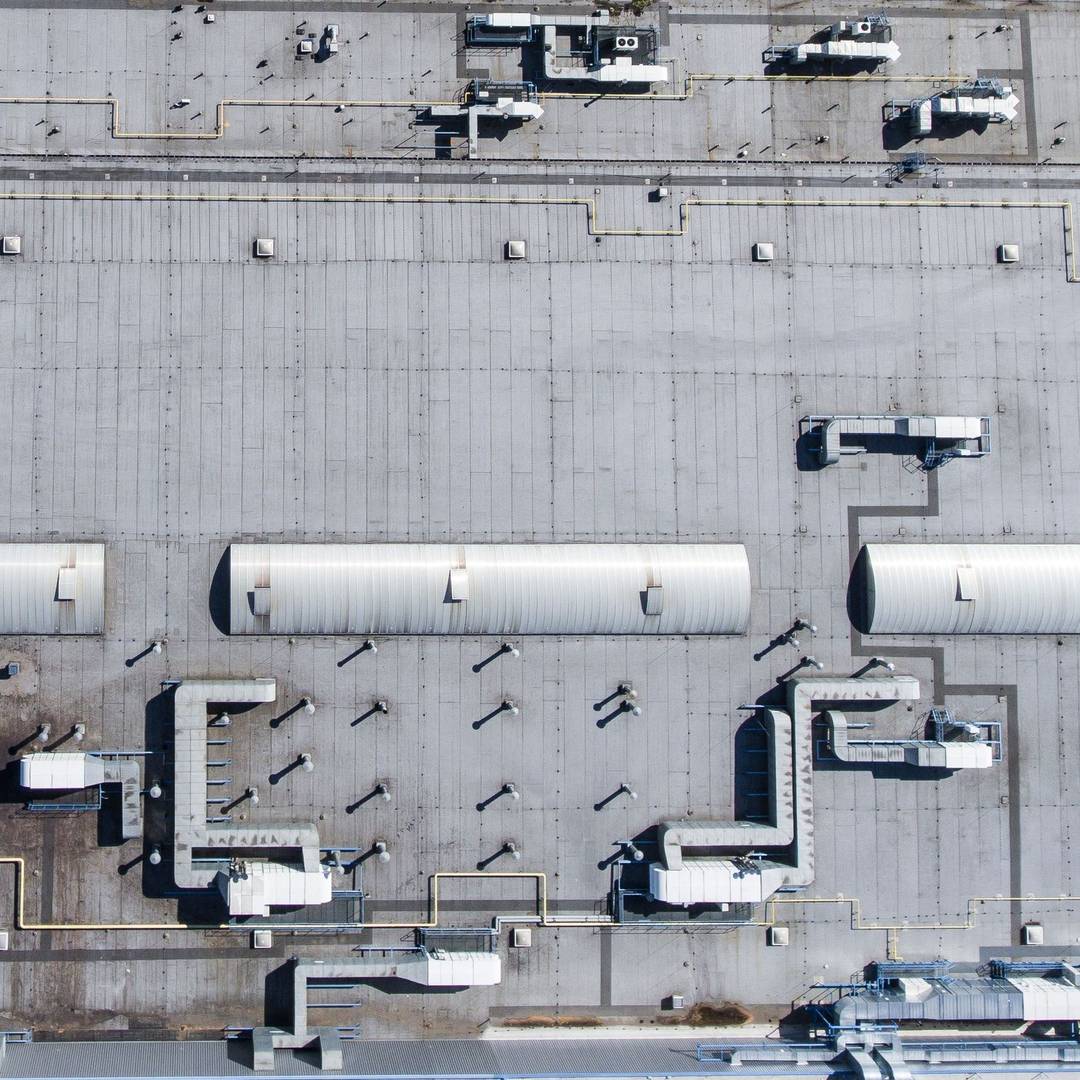
 01Flat roofsB01-01 · Open evidence and annotated details →
Building Waterproofing Solutions
Roof, Terrace & Podium Waterproofing
Waterproofing systems for exposed and protected roofs, metal roofs, planted roofs, photovoltaic roofs, terraces and building podiums, selected according to use, drainage, environmental exposure and movement requirements.
Waterproofing SolutionsBuilding Waterproofing SolutionsB01 Roof, Terrace & Podium
Application Scope
Nine roof and platform contexts within one application system
This system covers flat roofs, pitched and tiled roofs, metal roofs, planted roofs, photovoltaic roofs, terraces and building podiums, with technical routes matched to each project condition.
01Flat roofsB01-01 · Open evidence and annotated details →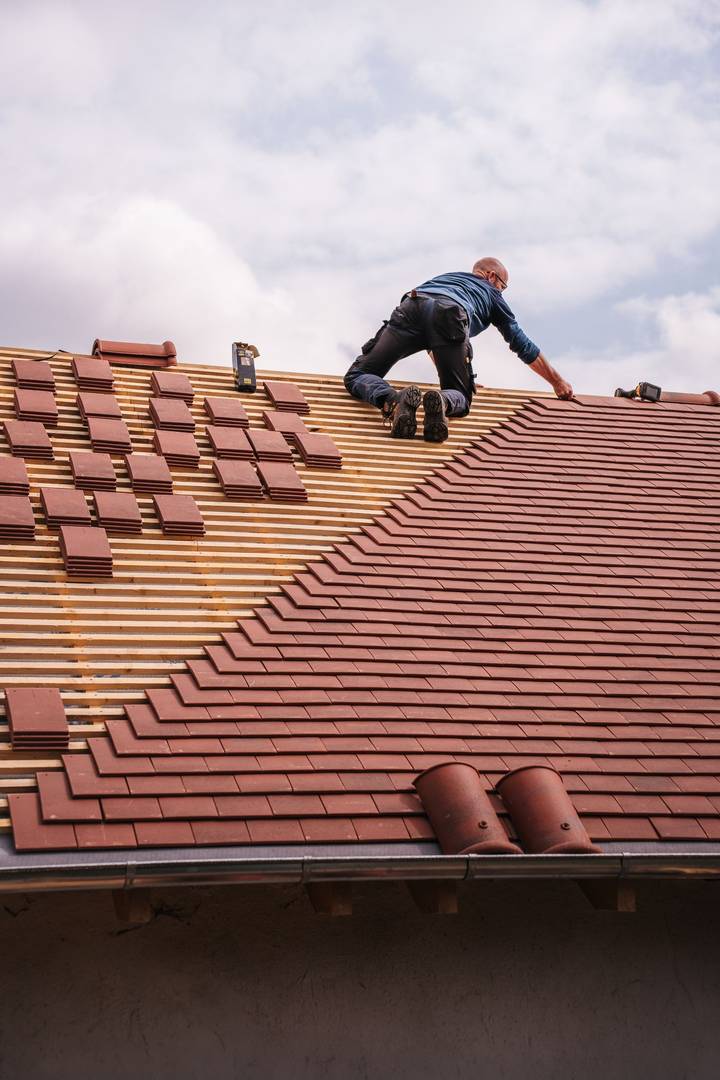 02Pitched and tiled roofsB01-02 · Open evidence and annotated details →
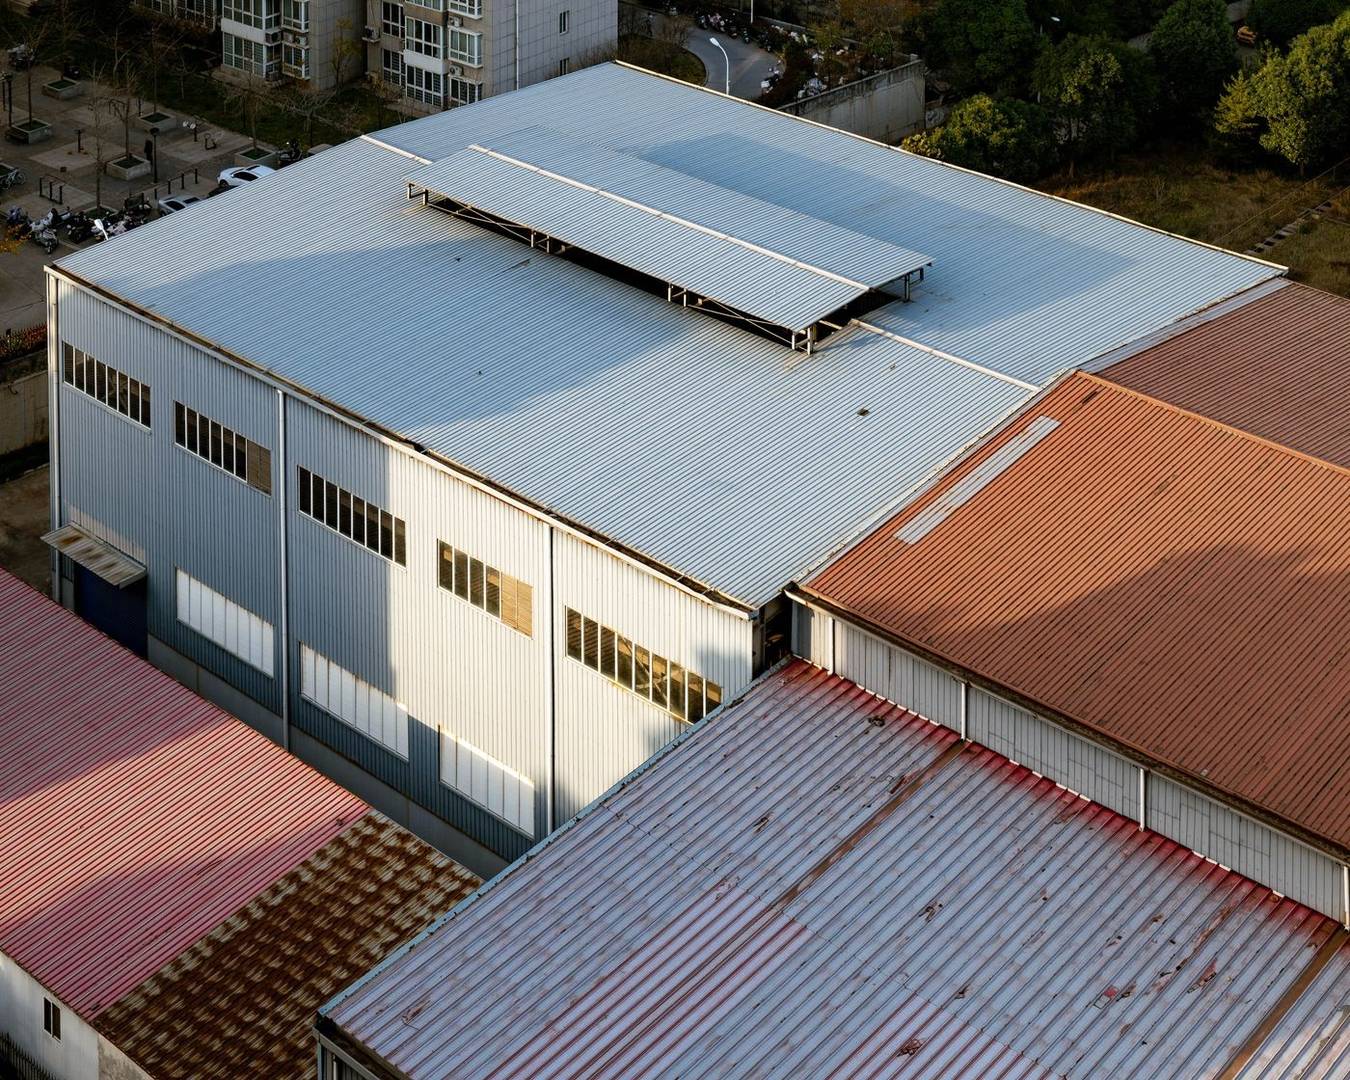 03Metal roofsB01-03 · Open evidence and annotated details →
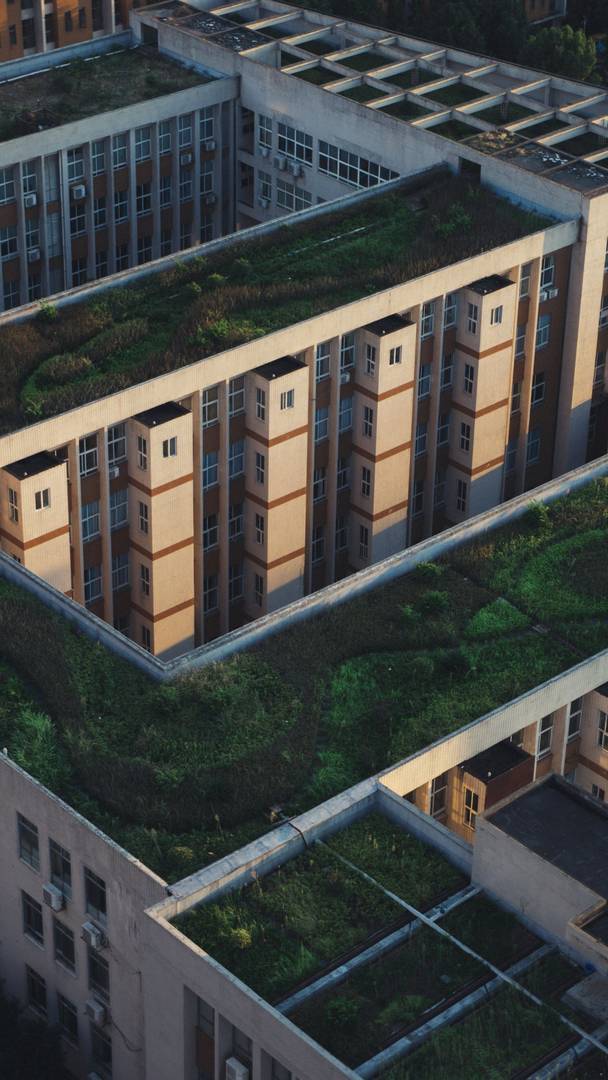 04Green and planted roofsB01-04 · Open evidence and annotated details →
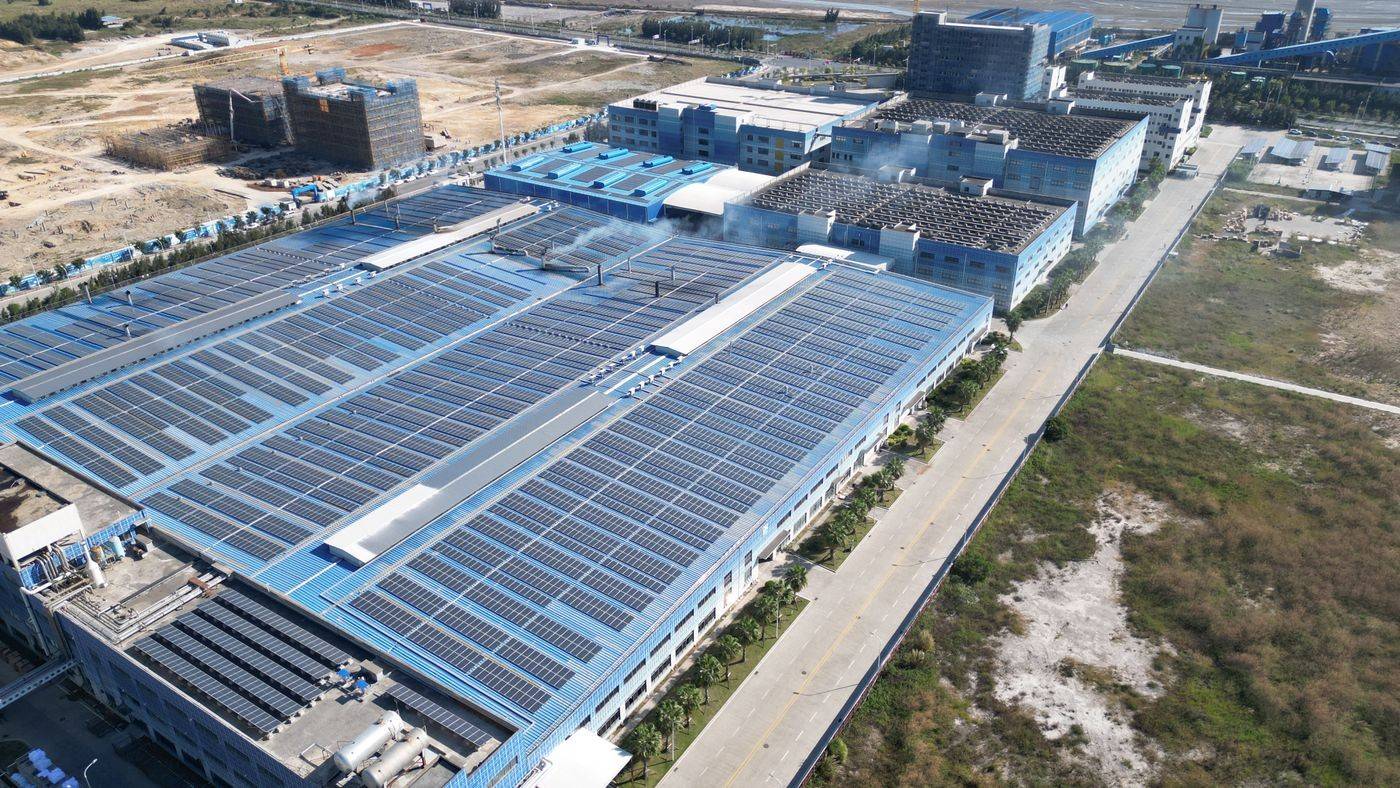 05Photovoltaic roofsB01-05 · Open evidence and annotated details →
 06Terraces and exposed balconiesB01-06 · Open evidence and annotated details →
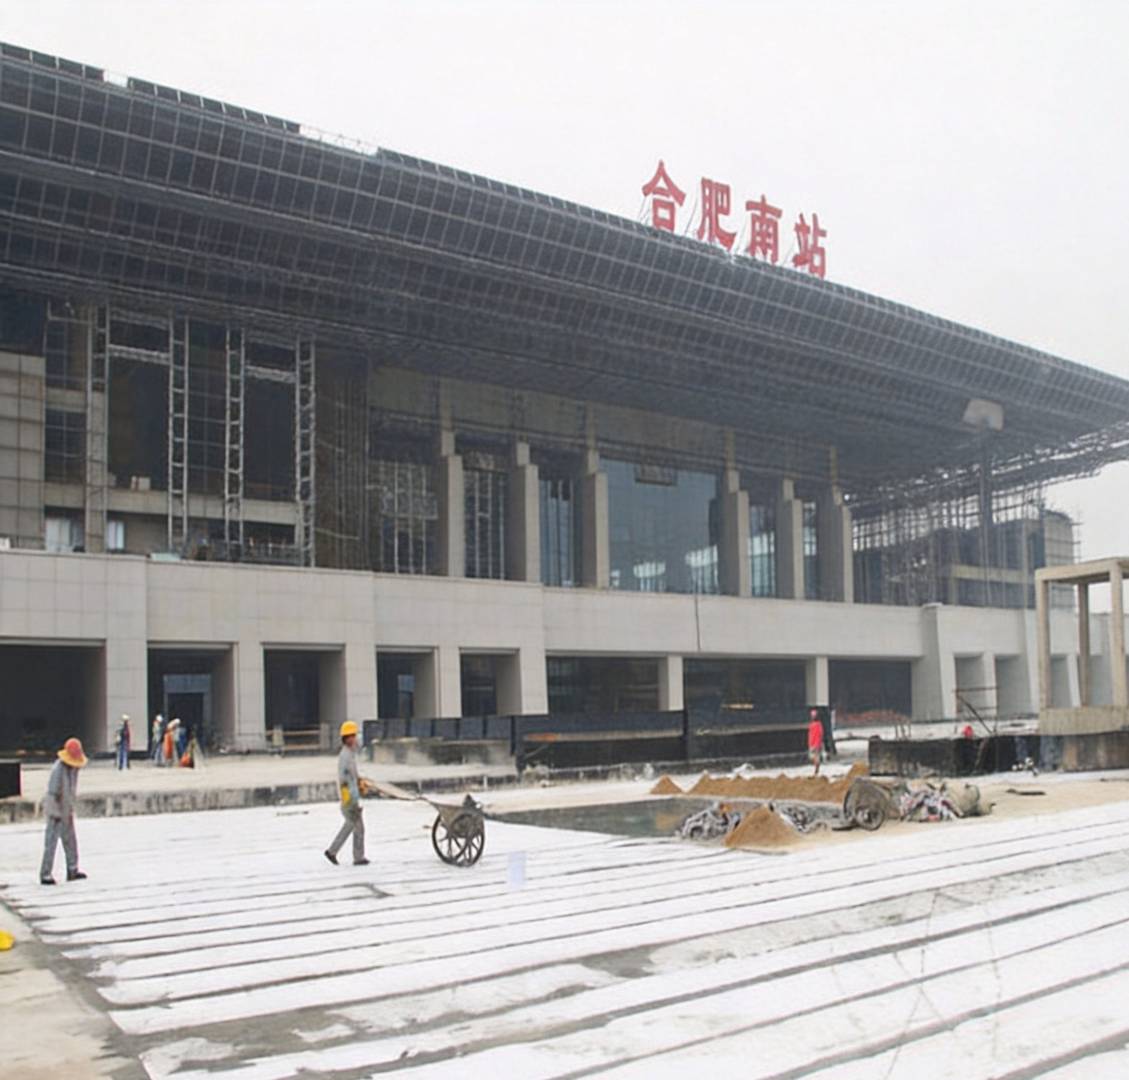 07Podium, plaza and car park decksB01-07 · Open evidence and annotated details →
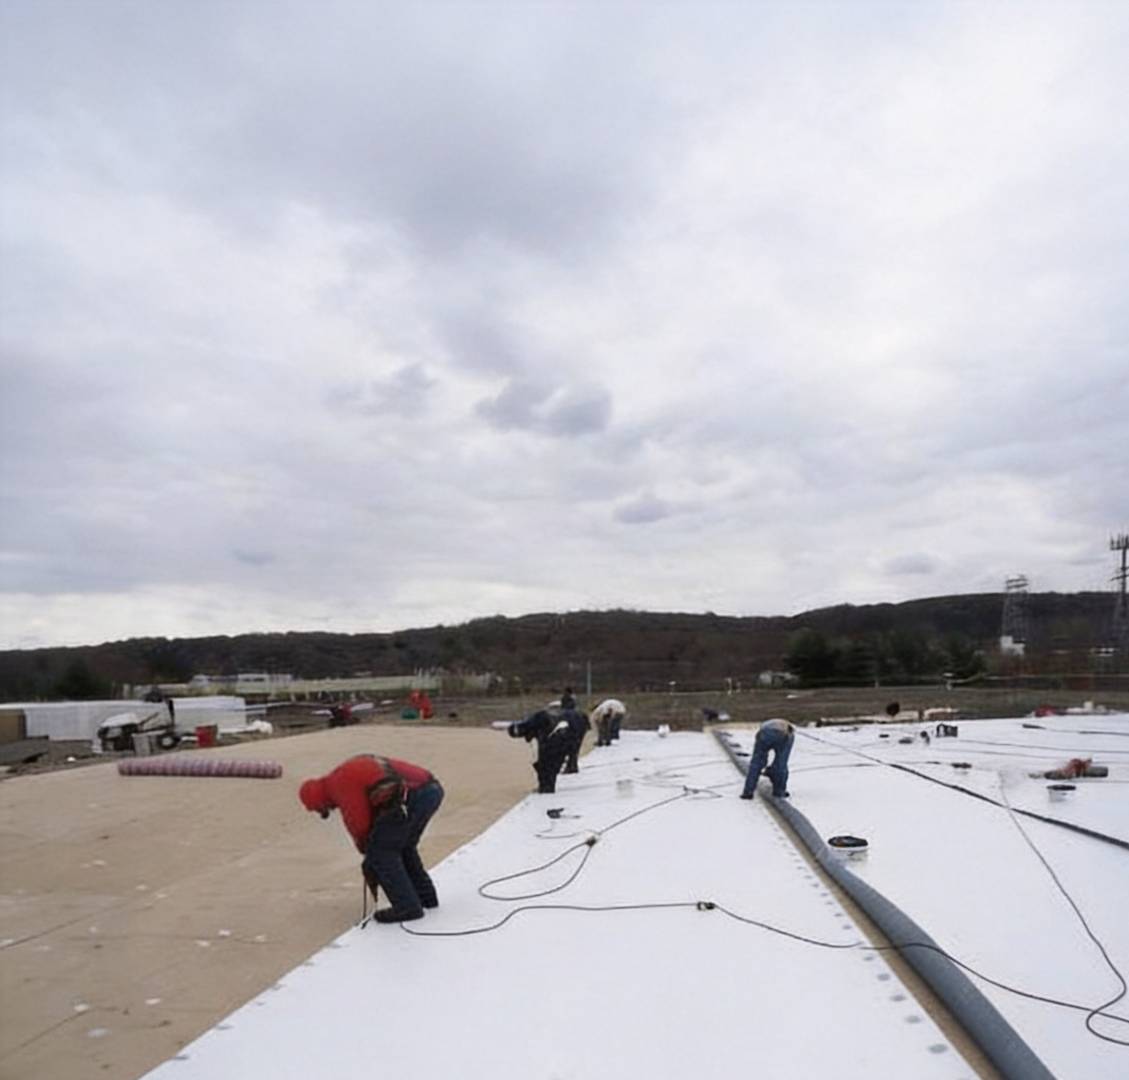 08High-reflectance roofsB01-08 · Open evidence and annotated details →
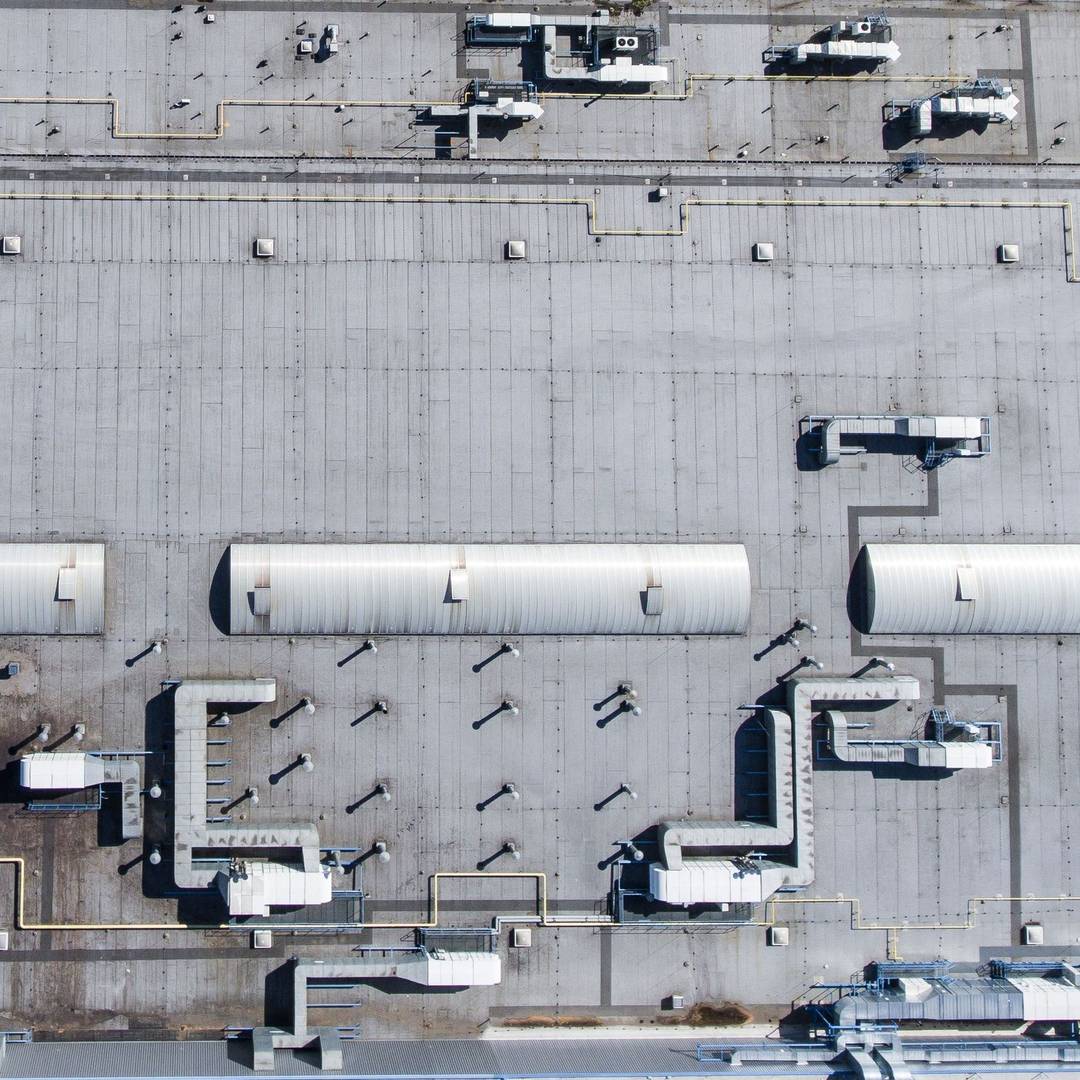 09Accessible and service roofsB01-09 · Open evidence and annotated details →
System Logic
Technical routes are connected to conditions
Each application context is connected to the technical routes that match its substrate, installation method, environmental exposure and detailing requirements.
Torch-applied modified bitumen membranes
SBS and APP membranes with primer, local reinforcement and termination details.
Self-adhesive and cold-applied membranes
Self-adhesive and wet-applied routes for projects where open flame or hot work is restricted.
Single-ply roofing
TPO, PVC or EPDM with compatible vapour control, insulation, attachment, welding and accessories.
Liquid-applied waterproofing
Polyurethane, acrylic and other liquid systems with reinforcement and protection selected for exposure and substrate.
Composite and detail systems
Sealants, butyl tapes, non-curing compounds, reinforcement fabrics and transition materials for penetrations and interfaces.
System Build-Ups & Critical Details
Real application context connected to N/L annotated drawings
Every technical drawing is placed under its mapped application context. L labels identify construction layers; N labels identify critical details and interfaces. Final specifications remain project-specific.
B01-01 Application Context
Flat roofs
System build-ups and critical details
L-series labels identify build-up layers. N-series labels identify critical nodes and interfaces. Open a drawing to inspect both annotation systems.
B01-02 Application Context
Pitched and tiled roofs
System build-ups and critical details
L-series labels identify build-up layers. N-series labels identify critical nodes and interfaces. Open a drawing to inspect both annotation systems.
B01-03 Application Context
Metal roofs
System build-ups and critical details
L-series labels identify build-up layers. N-series labels identify critical nodes and interfaces. Open a drawing to inspect both annotation systems.
B01-04 Application Context
Green and planted roofs
System build-ups and critical details
L-series labels identify build-up layers. N-series labels identify critical nodes and interfaces. Open a drawing to inspect both annotation systems.
B01-05 Application Context
Photovoltaic roofs
System build-ups and critical details
L-series labels identify build-up layers. N-series labels identify critical nodes and interfaces. Open a drawing to inspect both annotation systems.
B01-06 Application Context
Terraces and exposed balconies
System build-ups and critical details
L-series labels identify build-up layers. N-series labels identify critical nodes and interfaces. Open a drawing to inspect both annotation systems.
B01-07 Application Context
Podium, plaza and car park decks
System build-ups and critical details
The annotated drawings below connect the relevant roof build-ups, drainage, penetrations and interfaces to this application context.
B01-08 Application Context
High-reflectance roofs
System build-ups and critical details
The annotated drawings below connect the relevant roof build-ups, drainage, penetrations and interfaces to this application context.
B01-09 Application Context
Accessible and service roofs
System build-ups and critical details
The annotated drawings below connect the relevant roof build-ups, drainage, penetrations and interfaces to this application context.
Visual Evidence
Application and project references
Project photographs document real construction conditions. Licensed reference photographs are labelled as context images, with AKWAX-delivered project evidence identified separately.
Decision Boundary
What must be confirmed before a route is fixed
A system proposal becomes meaningful only after these conditions are documented.
- Roof build-up and structural movement
- Exposed or protected finish
- Drainage falls and outlet capacity
- Traffic, planting or photovoltaic loading
- New construction, local repair or full refurbishment
Project Discussion